

Listing Courtesy of: MLS PIN / Listed By: Louise Grasso, Coldwell Banker Realty
5 Bayberry Drive 3 Sharon, MA 02067
Active (5 Days)
$339,900 (USD)
OPEN HOUSE TIMES
-
OPENSat, Aug 2212:30 pm - 2:30 pm
Description
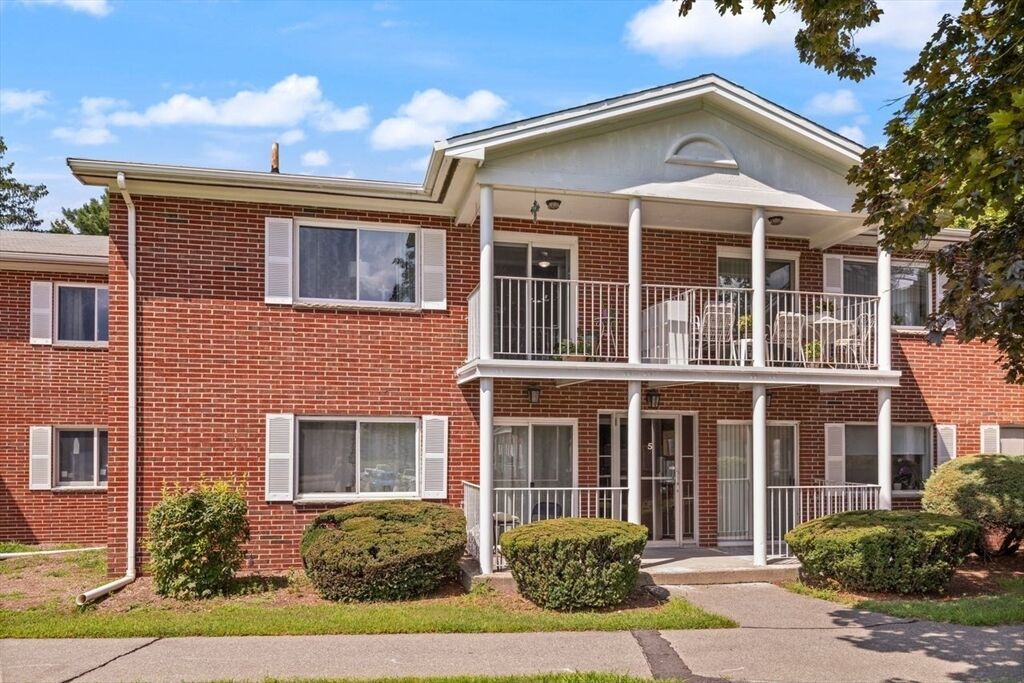
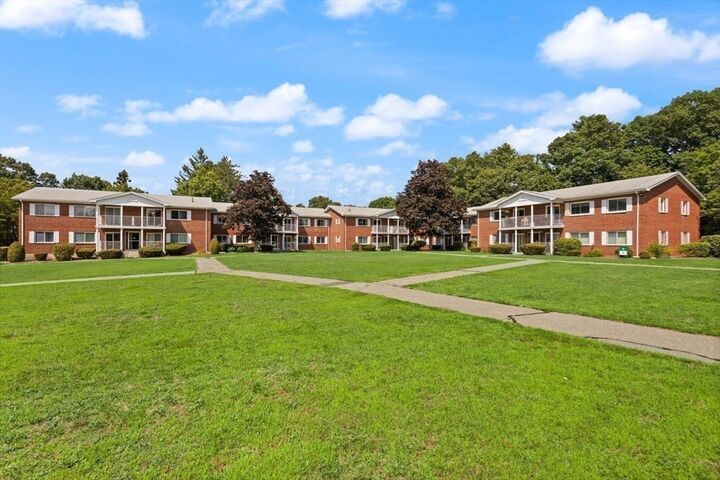
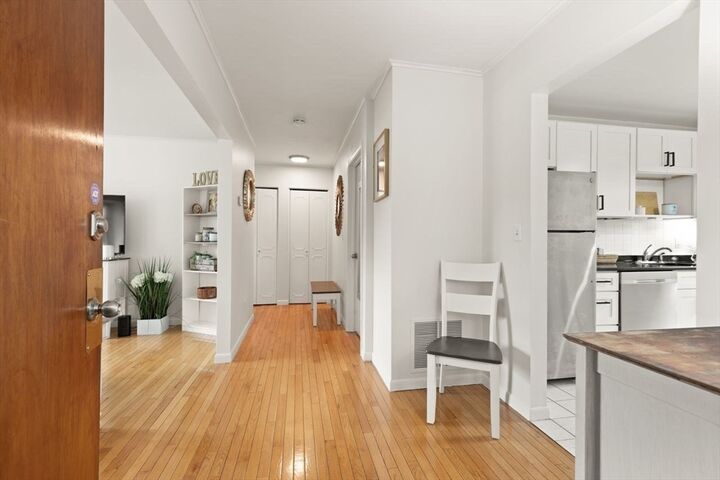
Fabulous location! This much desired Sharon Green pride of ownership condo is ready for you to move in! Updates include new kitchen, white cabinetry, tile backsplash, black onyx granite counter top & tile floor. Gas stove, dishwasher, microwave & refrigerator are included. Open floor plan includes family/rm & dining/rm area & sliding glass door leads to new concrete covered private patio with a beautiful view of the common area! Large bedroom that will fit a king size bed & an oversized spacious double closet! Plenty more space in your hallway that offers two additional side by side closets for storage! Bathroom tastefully reflects a pallet designer color blend of neutral color design & linen closet! This condo is a Gem! Freshly painted throughout & engineered oak floors & new windows! On site laundry room & private storage unit. New salt water pool & tennis court.. Easy access to Sharon, Canton & Stoughton Commuter Rail Stations, as well as Rtes.#24.27,95 & 138, Close proximity to Cobbs Corner Village Shops. HOA includes utilities: heat, hot water, electric, & gas.
MLS #:
73564712
73564712
Taxes
$4,466(2026)
$4,466(2026)
Lot Size
9,999 SQFT
9,999 SQFT
Type
Condo
Condo
Building Name
Sharon Green Condos
Sharon Green Condos
Year Built
1972
1972
County
Norfolk County
Norfolk County
Listed By
Louise Grasso, Coldwell Banker Realty
Source
MLS PIN
Last checked Aug 22 2026 at 1:41 PM GMT+0000
MLS PIN
Last checked Aug 22 2026 at 1:41 PM GMT+0000
Bathroom Details
Interior Features
- Range
- Refrigerator
- Dishwasher
- Microwave
- Windows: Insulated Windows
- Bathroom
- Laundry: In Basement
- Laundry: In Building
Property Features
- Fireplace: 0
Heating and Cooling
- Forced Air
- Natural Gas
- Central Air
Basement Information
- Y
Pool Information
- Association
- In Ground
Homeowners Association Information
- Dues: $507/Monthly
Flooring
- Engineered Hardwood
Exterior Features
- Roof: Shingle
Utility Information
- Utilities: Water: Public, For Gas Range
- Sewer: Private Sewer
Parking
- Guest
- Common
- Off Street
- Paved
- Total: 2
Stories
- 1
Living Area
- 728 sqft
Location
Estimated Monthly Mortgage Payment
*Based on Fixed Interest Rate withe a 30 year term, principal and interest only
Listing price
Down payment
%
Interest rate
%Mortgage calculator estimates are provided by Coldwell Banker Real Estate LLC and are intended for information use only. Your payments may be higher or lower and all loans are subject to credit approval.
Disclaimer: The property listing data and information, or the Images, set forth herein wereprovided to MLS Property Information Network, Inc. from third party sources, including sellers, lessors, landlords and public records, and were compiled by MLS Property Information Network, Inc. The property listing data and information, and the Images, are for the personal, non commercial use of consumers having a good faith interest in purchasing, leasing or renting listed properties of the type displayed to them and may not be used for any purpose other than to identify prospective properties which such consumers may have a good faith interest in purchasing, leasing or renting. MLS Property Information Network, Inc. and its subscribers disclaim any and all representations and warranties as to the accuracy of the property listing data and information, or as to the accuracy of any of the Images, set forth herein. © 2026 MLS Property Information Network, Inc.. 8/22/26 06:41
